Phase 1B · New releaseAndrin HomesWhitby

Traditions of Country Lane, Whitby. Detached from $899,885.

36′ and 45′ detached homes by Andrin Homes along Country Lane in Whitby, next to protected countryside. Closings start Fall 2027 for pre-construction lots. Register to get the floor plans, the full price list and the deposit schedule.

Get the Traditions of Country Lane VIP package

Floor plans, the full price list & deposit schedule, sent to you.

Are you a realtor?
Buying to

Your details are handled as described in our privacy policy.

✓

You're registered!

Thanks! Sabesan will send you the Traditions of Country Lane floor plans and price list shortly. Watch your inbox and phone.

See more projects
$899,88536′ detached from, after rebate*
$1,259,99045′ detached from, after rebate*
Fall 2027Closings start (pre-construction lots)
Up to $15KDécor dollars, opening special
Artist’s concept: Traditions of Country Lane detached home
Homes & prices

Two collections, from $899,885 to $1,415,990 after rebate

Eleven detached models on 36′ and 45′ lots. Prices below come from the builder’s price list dated October 16, 2026, shown both gross (HST included) and after the enhanced HST rebate.

CollectionBedroomsSizes (sq ft)After rebate from*Gross from*
36′ detached3 – 41,823 – 2,782$899,885$1,016,870
45′ detached4 – 52,538 – 3,569$1,259,990$1,389,990
Artist’s concept: a 36′ detached home at Traditions of Country Lane

36′ Detached Homes

From $899,885* after rebate5 models3 – 4 beds

Five models from 1,823 to 2,782 sq ft, each in three or four elevations.

See all 5 models and prices
ModelSq ftBedsGross from (HST incl.)*After rebate from*
The Riverdale 36-1N1,823 – 1,8463$1,016,870$899,885
The Riverside 36-2N2,048 – 2,0674$1,043,990$923,885
The Riverbend 36-3N2,130 – 2,1944$1,048,629$927,990
The Riverstone 36-4N2,371 – 2,4394$1,098,349$971,990
The Riverwalk 36-6N2,727 – 2,7824$1,153,990$1,023,990

Price shown is the lowest elevation for each model.

Artist’s concept: a 45′ detached home at Traditions of Country Lane

45′ Detached Homes

From $1,259,990* after rebate6 models4 – 5 beds

Six models from 2,538 to 3,569 sq ft, including the Ashwood corner model.

See all 6 models and prices
ModelSq ftBedsGross from (HST incl.)*After rebate from*
The Oakwood 45-1N2,538 – 2,6094$1,389,990$1,259,990
The Pinewood 45-2N2,630 – 2,6554$1,404,990$1,274,990
The Maplewood 45-3N2,923 – 2,9364$1,429,990$1,299,990
The Birchwood 45-4N3,185 – 3,2065$1,459,990$1,329,990
The Cedarwood 45-5N3,315 – 3,3234$1,479,990$1,349,990
The Ashwood 45-6N (corner)3,552 – 3,5694$1,529,990$1,399,990

Price shown is the lowest elevation for each model.

*Prices are from the builder’s price list dated October 16, 2026. The “starting price” is the gross price, inclusive of HST. The “price after rebate” assumes the enhanced HST rebate, to a maximum of $130,000, for qualifying purchasers; if you don’t qualify, you pay the gross price. Price shown is the lowest elevation for each model. Additional lot premiums and grading-condition charges may apply. Actual usable floor area may vary from the stated floor area. Prices, figures and specifications are preliminary and subject to change without notice. E.&O.E.

Get the floor plans
Deposit structure

Deposits spread over 8 to 9 months

Separate deposit structures for 36′ and 45′ homes, from the October 16, 2026 price list.

Due36′ detached45′ detached
With offer$20,000$20,000
30 days1% of price$30,000
60 days1% of price–
90 days1% of price$30,000
120 days1% of price–
150 days1% of price$30,000
180 days1% of price–
210 days1% of price$25,000
240 daysBalance to 10%–
270 days–$25,000
Total10% of price$160,000

Closing

Closings commence Fall 2027 for pre-construction lots. Ask me about inventory homes under construction.

Optional extras

Grading conditions (rear deck, lookout or walkout basement) and optional walk-up basements are priced on the price list and must be chosen at the time of purchase.

Before you sign

I’ll review the agreement, deposit schedule and closing adjustments with you before you commit.

From the builder’s price list dated October 16, 2026. Subject to change without notice. E.&O.E.

Bonus & incentives

Opening special and bonus package

From the builder’s limited-time offer sheets dated October 13, 2026.

Opening special: décor dollars

  • $15,000 in décor dollars on 45′ lots
  • $10,000 in décor dollars on 36′ lots

Bonus package

  • Central air conditioning
  • 5-piece appliance certificate
  • Smooth ceilings on the main floor
  • 200-amp electrical service
  • 2¼″ × ¾″ solid red oak hardwood strip flooring in the upper hall, as per plan

Limited-time promotional offers; some conditions may apply. Bonus items have no cash value, cannot be credited toward the purchase price and are subject to change or cancellation without notice. E.&O.E.

Features & finishes

Standard feature highlights

From the builder’s features & finishes schedule for the 36′ and 45′ detached homes.

  • 9′ main floor ceilings and 8′ second floor ceilings
  • 8′ high front entry door or door & transom, as per plan
  • Solid oak strip flooring on the main floor (non-tiled areas)
  • Gas fireplace with painted MDF surround, as per plan
  • Natural or manufactured stone kitchen countertop and extended-height upper cabinets
  • Oak handrail with black metal pickets
  • Oversized basement windows (one enlarged to 47″ × 36″)
  • Rough-in conduit for a future EV charger in the garage
  • Solar conduit rough-in, with roof trusses designed for future solar panels
  • ENERGY STAR® construction

Features are as per plan and Schedule B to the Agreement of Purchase and Sale, may not be included in all models and are subject to change without notice. E.&O.E.

Site plan & location

Phase 1B, along Country Lane in Whitby

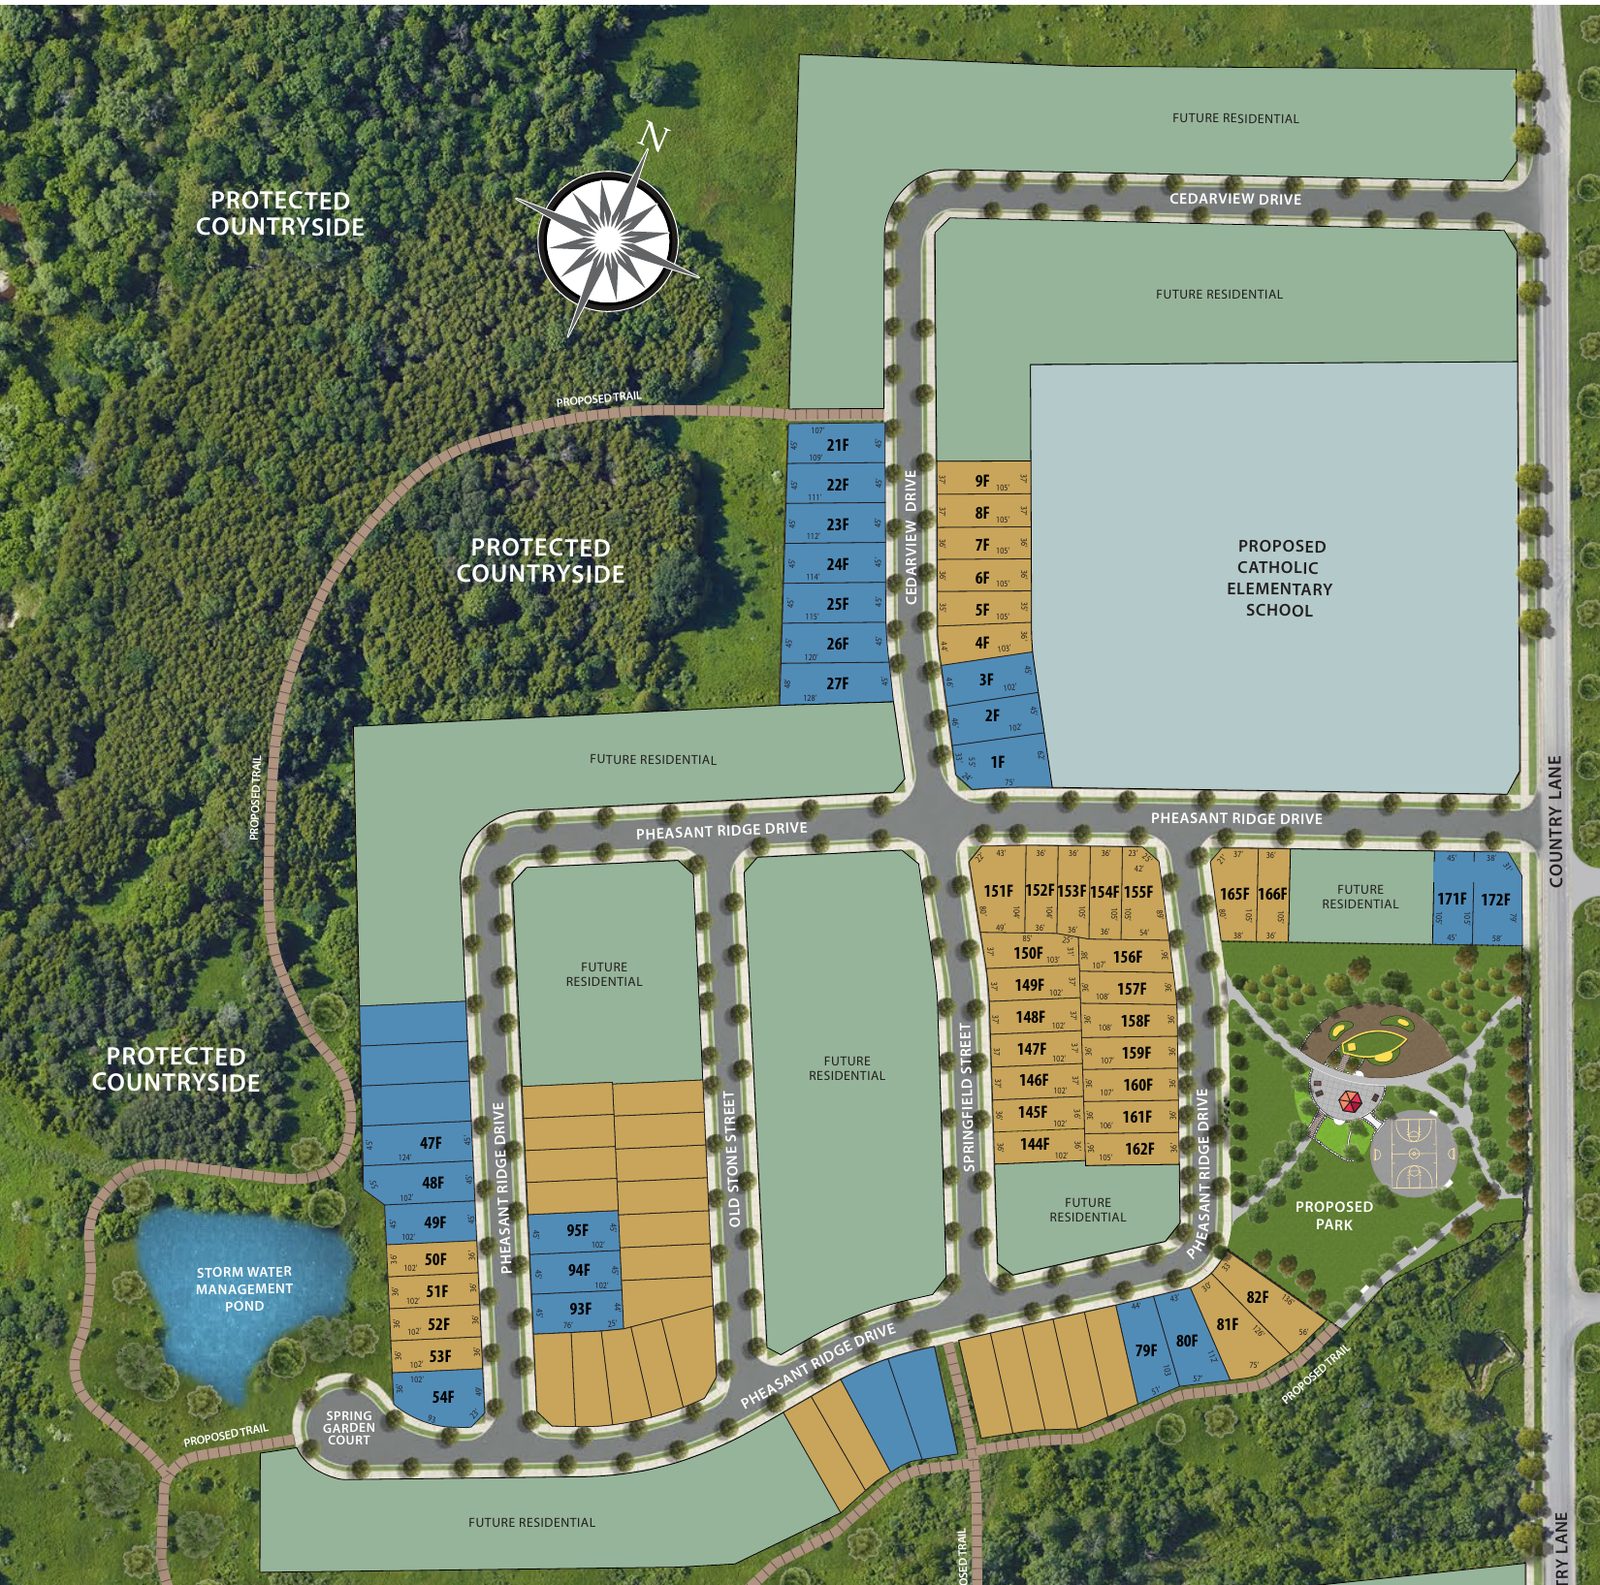
The community sits along Country Lane, north of Taunton Road West, beside protected countryside and the established Country Lane community. The site plan shows a proposed park, a proposed Catholic elementary school, proposed trails and a stormwater management pond. Tap the plan to open it full size.

Traditions of Country Lane Phase 1B site plan showing 36′ and 45′ lots along Pheasant Ridge Drive, Cedarview Drive and Country Lane

Builder’s Phase 1B release site plan, October 2026. Tan lots are 36′ singles and blue lots are 45′ singles. Proposed school, park and trails are subject to approval. Dimensions are approximate and subject to change by the vendor. Landscaping is artist’s concept only. E.&O.E.

Want to see the homes? Register and I’ll book your private appointment and walk you through the floor plans and pricing.

FAQ

Traditions of Country Lane questions

Who is the builder?

Andrin Homes.

Where is Traditions of Country Lane?

In Whitby, along Country Lane north of Taunton Road West, beside protected countryside. See the site plan.

What types of homes are available?

36′ and 45′ detached homes: five 36′ models (1,823 to 2,782 sq ft, 3 to 4 bedrooms) and six 45′ models (2,538 to 3,569 sq ft, 4 to 5 bedrooms).

What are the prices?

36′ homes start at $1,016,870 gross (HST included), or $899,885 after the enhanced HST rebate. 45′ homes start at $1,389,990 gross, or $1,259,990 after the rebate. From the October 16, 2026 price list.

What does “price after rebate” mean?

It assumes the enhanced HST rebate, to a maximum of $130,000, for qualifying purchasers. If you don’t qualify, the price you pay is the gross price. I can help you check whether you’re likely to qualify.

What is the deposit?

36′ homes: $20,000 with offer, then 1% every 30 days to day 210 and the balance to 10% at 240 days. 45′ homes: $160,000 total over 270 days. See the full schedule.

When do the homes close?

Closings commence Fall 2027 for pre-construction lots.

Are there any incentives?

An opening special of $10,000 in décor dollars on 36′ lots and $15,000 on 45′ lots, plus a bonus package with central air, a 5-piece appliance certificate, main-floor smooth ceilings, 200-amp service and oak flooring in the upper hall. Limited time; conditions apply.

Is there any obligation if I register?

No. Registering is free and there’s no obligation to buy.

Traditions of Country Lane
Detached from $899,885*
Register