Phase One · First Release Lakeview Homes North Ajax

North Gate Trails, Ajax. Freehold towns from $559,990.

A new Lakeview Homes community of freehold townhomes and 30′ & 37′ detached homes on Church St N, between Rossland Rd W and Taunton Rd. Register to get the floor plans and to book a walkthrough of the pricing and deposits.

Get the North Gate Trails VIP package

Floor plans, the full price list & deposit schedule, sent to you.

Are you a realtor?
Buying to

Your details are handled as described in our privacy policy.

✓

You're registered!

Thanks! Sabesan will send you the North Gate Trails floor plans and price list shortly. Watch your inbox and phone.

Follow @sabesan360
$559,990Back-to-back towns from (net of HST)*
$70,000Total deposit on back-to-back towns
Oct 2027Tentative closings start
FreeholdEvery home, no condo fees
Homes & prices

Six home types, from $559,990 to $1,109,990

Every home at North Gate Trails is freehold. Prices below come from the builder’s price lists dated November 3, 2026.

Home typeLot widthSizes (sq ft)Starting from*Total deposit
Back-to-back towns21′1,393 – 1,844$559,990$70,000
Dual frontage towns20′1,834 – 2,379$664,990$80,000
Dual frontage towns, double-car garage24′2,272 – 2,527$744,990$80,000
Street (traditional) towns20′1,640 – 2,246$684,990$80,000
30′ detached30′1,818 – 2,497$799,990$100,000
37′ detached, double-car garage37′2,368 – 3,008$999,990$120,000
Artist’s concept rendering: 21′ Back-to-Back Freehold Towns

21′ Back-to-Back Freehold Towns

From $559,990*Total deposit $70,0006 models

Open-concept layouts, contemporary finishes, private main-floor balconies, and garage plus driveway parking. The builder pitches them at first-time buyers and young professionals.

See all 6 models and prices
ModelSq ftStylePrice*
Clover 21011,393B$559,990
Dandelion 21021,542B$575,990
Marigold 21031,609B$579,990
Goldenrod 21041,719B$589,990
Goldenrod – End 21041,762B$609,990
Sage – Corner 21051,844B$629,990

Style “E” add $5K · Style “C” add $9K. “Style” is the elevation package. Lots may be subject to lot premiums.

Artist’s concept rendering: 20′ Dual Frontage Freehold Towns

20′ Dual Frontage Freehold Towns

From $664,990*Total deposit $80,0002 models

Two front elevations, extra windows for brighter interiors, flexible floor plans with bonus rooms and spacious terraces off the main living area.

See all 2 models and prices
ModelSq ftStylePrice*
Millstone 20131,834E$664,990
Trailhead – Corner 20052,379E$739,990

Style “C” add $4K. “Style” is the elevation package. Lots may be subject to lot premiums.

24′ Dual Frontage Double-Car Garage Freehold Towns

From $744,990*Total deposit $80,0003 models

The dual-frontage design with a double-car garage.

See all 3 models and prices
ModelSq ftStylePrice*
Fernway 24012,272E$744,990
Evergreen 24022,479E$764,990
Evergreen – End 24022,527E$794,990

Style “C” add $4K. “Style” is the elevation package. Lots may be subject to lot premiums.

Artist’s concept rendering: 20′ Freehold Street Towns (Traditional)

20′ Freehold Street Towns (Traditional)

From $684,990*Total deposit $80,00010 models

Private backyards, an elevated front-door streetscape, 3–4 bedroom options and open-concept, family-focused design.

See all 10 models and prices
ModelSq ftStylePrice*
Aspen 20061,640E$684,990
Maple 20071,801E$704,990
Maple – End 20071,801E$734,990
Willow – Corner 20082,199C$803,990
Cedar 20091,785C$700,990
Birch 20101,916C$724,990
Hawthorne 20112,004C$734,990
Hawthorne – End 20112,054C$764,990
Pine 20122,192C$754,990
Pine – Corner 20122,246C$794,990

Aspen & Maple: Style “C” add $4K. “Style” is the elevation package. Lots may be subject to lot premiums.

Artist’s concept rendering: 30′ Single Detached

30′ Single Detached

From $799,990*Total deposit $100,0005 models

Private backyards, an elevated front-door streetscape, 3–4 bedroom options and open-concept layouts. The builder calls it “your first step into detached living.”

See all 5 models and prices
ModelSq ftStylePrice*
Alder 30011,818B$799,990
Elm 30021,962B$829,990
Chestnut 30032,262B$849,990
Walnut 30042,338B$869,990
Oakridge 30052,497B$889,990

Style “E” add $15K · Style “C” add $20K. “Style” is the elevation package. Lots may be subject to lot premiums.

Artist’s concept rendering: 37′ Double-Car Garage Single Detached

37′ Double-Car Garage Single Detached

From $999,990*Total deposit $120,0008 models

Wider lots with premium lot options, 4–5 bedroom options, main-floor dens, larger kitchens and spacious ensuites. Designed for multi-generational families and move-up buyers.

See all 8 models and prices
ModelSq ftStylePrice*
Edmund 37022,368B$999,990
Edmund Loft 37022,838B$1,039,990
Amelia 37032,414B$1,019,990
George 37042,490B$1,029,990
Katherine 37052,635B$1,059,990
Fairview 37082,507B$1,039,990
Crestview 37092,819B$1,079,990
Highfield 37103,008B$1,109,990

Style “E” add $15K · Style “C” add $20K · Style “C2” add $25K. “Style” is the elevation package. Lots may be subject to lot premiums.

*Prices are from the builder’s price lists dated November 3, 2026 (11-03-2026). Prices shown are net of HST. The enhanced HST rebate is already reflected in the price for purchasers who qualify; actual eligibility is determined solely by the applicable government authority. If a purchaser does not qualify, or the rebate is reduced, denied or otherwise adjusted, the purchaser is responsible for the full purchase price without the rebate. Lots may be subject to lot premiums. Prices, specifications and incentives are set by the builder and are subject to change without notice. All renderings are artist’s concept. E.&O.E.

Get the floor plans
Deposit structure

Deposits spread over 150 to 180 days

$10,000 with your offer on every home type, then the rest by post-dated cheques. The table shows days after signing.

DueBack-to-back townsDual frontage townsStreet towns30′ detached37′ detached
With offer$10,000$10,000$10,000$10,000$10,000
30 days$10,000$10,000$10,000$15,000$20,000
60 days$10,000$10,000$10,000$15,000$20,000
90 days$10,000$10,000$10,000$20,000$20,000
120 days$10,000$10,000$10,000$20,000$25,000
150 days$10,000$15,000$15,000$20,000$25,000
180 days$10,000$15,000$15,000––
Total$70,000$80,000$80,000$100,000$120,000

Tentative closing

Closings start in October 2027. Each home’s tentative closing date is set in its Agreement of Purchase and Sale.

How deposits are paid

The first deposit must be an original bank draft or certified cheque, not e-transfer. Later deposits are post-dated cheques.

Firm once signed

The builder says there is no cooling-off period and the agreement is final as written. I’ll walk you through it before you sign.

Deposit structure and closing timing from the builder’s price lists and FAQ sheet dated November 3, 2026. Subject to change without notice. E.&O.E.

Bonus & incentives

Launch bonuses and capped closing costs

Development charges and certain other closing adjustments are capped, and every home type comes with a bonus package.

Capped closing costs

$7,000 + HST

Back-to-back towns

Capped closing costs

$8,000 + HST

Dual frontage & street towns

Capped closing costs

$8,500 + HST

30′ & 37′ detached

Back-to-back & dual frontage towns

  • 5-appliance package
  • Oak staircase
  • Air conditioning unit
  • Tall upper kitchen cabinets
  • Quartz/granite kitchen countertops

Street towns

  • 5-appliance package
  • $5,000 in design dollars
  • Stained hardwood flooring on the main floor
  • Oak staircase
  • Air conditioning unit
  • Quartz/granite countertops in the kitchen and powder room
  • Tall upper kitchen cabinets
  • Sleek framed glass shower door†

30′ & 37′ detached homes

  • 30′ lots: $10,000 in decor dollars
  • 37′ lots: $15,000 in decor dollars
  • Stained hardwood flooring on the main floor
  • Oak staircase with a choice of oak or black metal pickets
  • Quartz/granite countertops in the kitchen, powder room and principal ensuite
  • Tall upper kitchen cabinets
  • Sleek framed glass shower door†
Artist’s concept: North Gate Trails kitchen interior

Bonus features from the builder’s Bonus & Incentives sheets; capped closing costs per the builder’s FAQ sheet (November 3, 2026). †Where shown on plan only. Promotional offers and bonus features are subject to availability and the applicable terms and conditions, may vary by model, lot and plan, and are subject to the Agreement of Purchase and Sale. The builder may modify or withdraw promotions at any time. E.&O.E.

Features & finishes

Included as standard

Some highlights from Lakeview’s standard features and finishes lists. Items vary by home type and plan.

  • Exteriors in genuine clay brick, fabricated stone, stucco and decorative trim (per plan)
  • 9 ft ceilings on the main floor (and on the ground floor in back-to-back and dual frontage towns)
  • Granite or quartz kitchen countertops with a double-compartment stainless steel sink
  • Tall upper kitchen cabinets and extended breakfast bars (per plan)
  • Stained oak-finish engineered flooring in street towns and detached homes (per plan)
  • Freestanding soaker tub with separate shower in the principal ensuite (where shown on plan)
  • Insulated sectional garage doors with light inserts
  • High-efficiency heating with an HRV/ERV fresh-air system
  • CAT 6 networking rough-in and rough-in for a future alarm system
  • Poured concrete basement walls with drainage membrane
  • Tarion-backed warranty: 1 year on workmanship and materials, 2 years on electrical, plumbing, heating and building envelope, 7 years on major structural defects
  • An interior décor consultant to help you choose finishes

From the builder’s Features & Finishes lists dated October 23, 2026 (back-to-back and dual frontage towns) and October 27, 2026 (street towns and detached homes). Specifications vary by plan and are subject to change. E.&O.E.

Artist’s concept: North Gate Trails great room interior
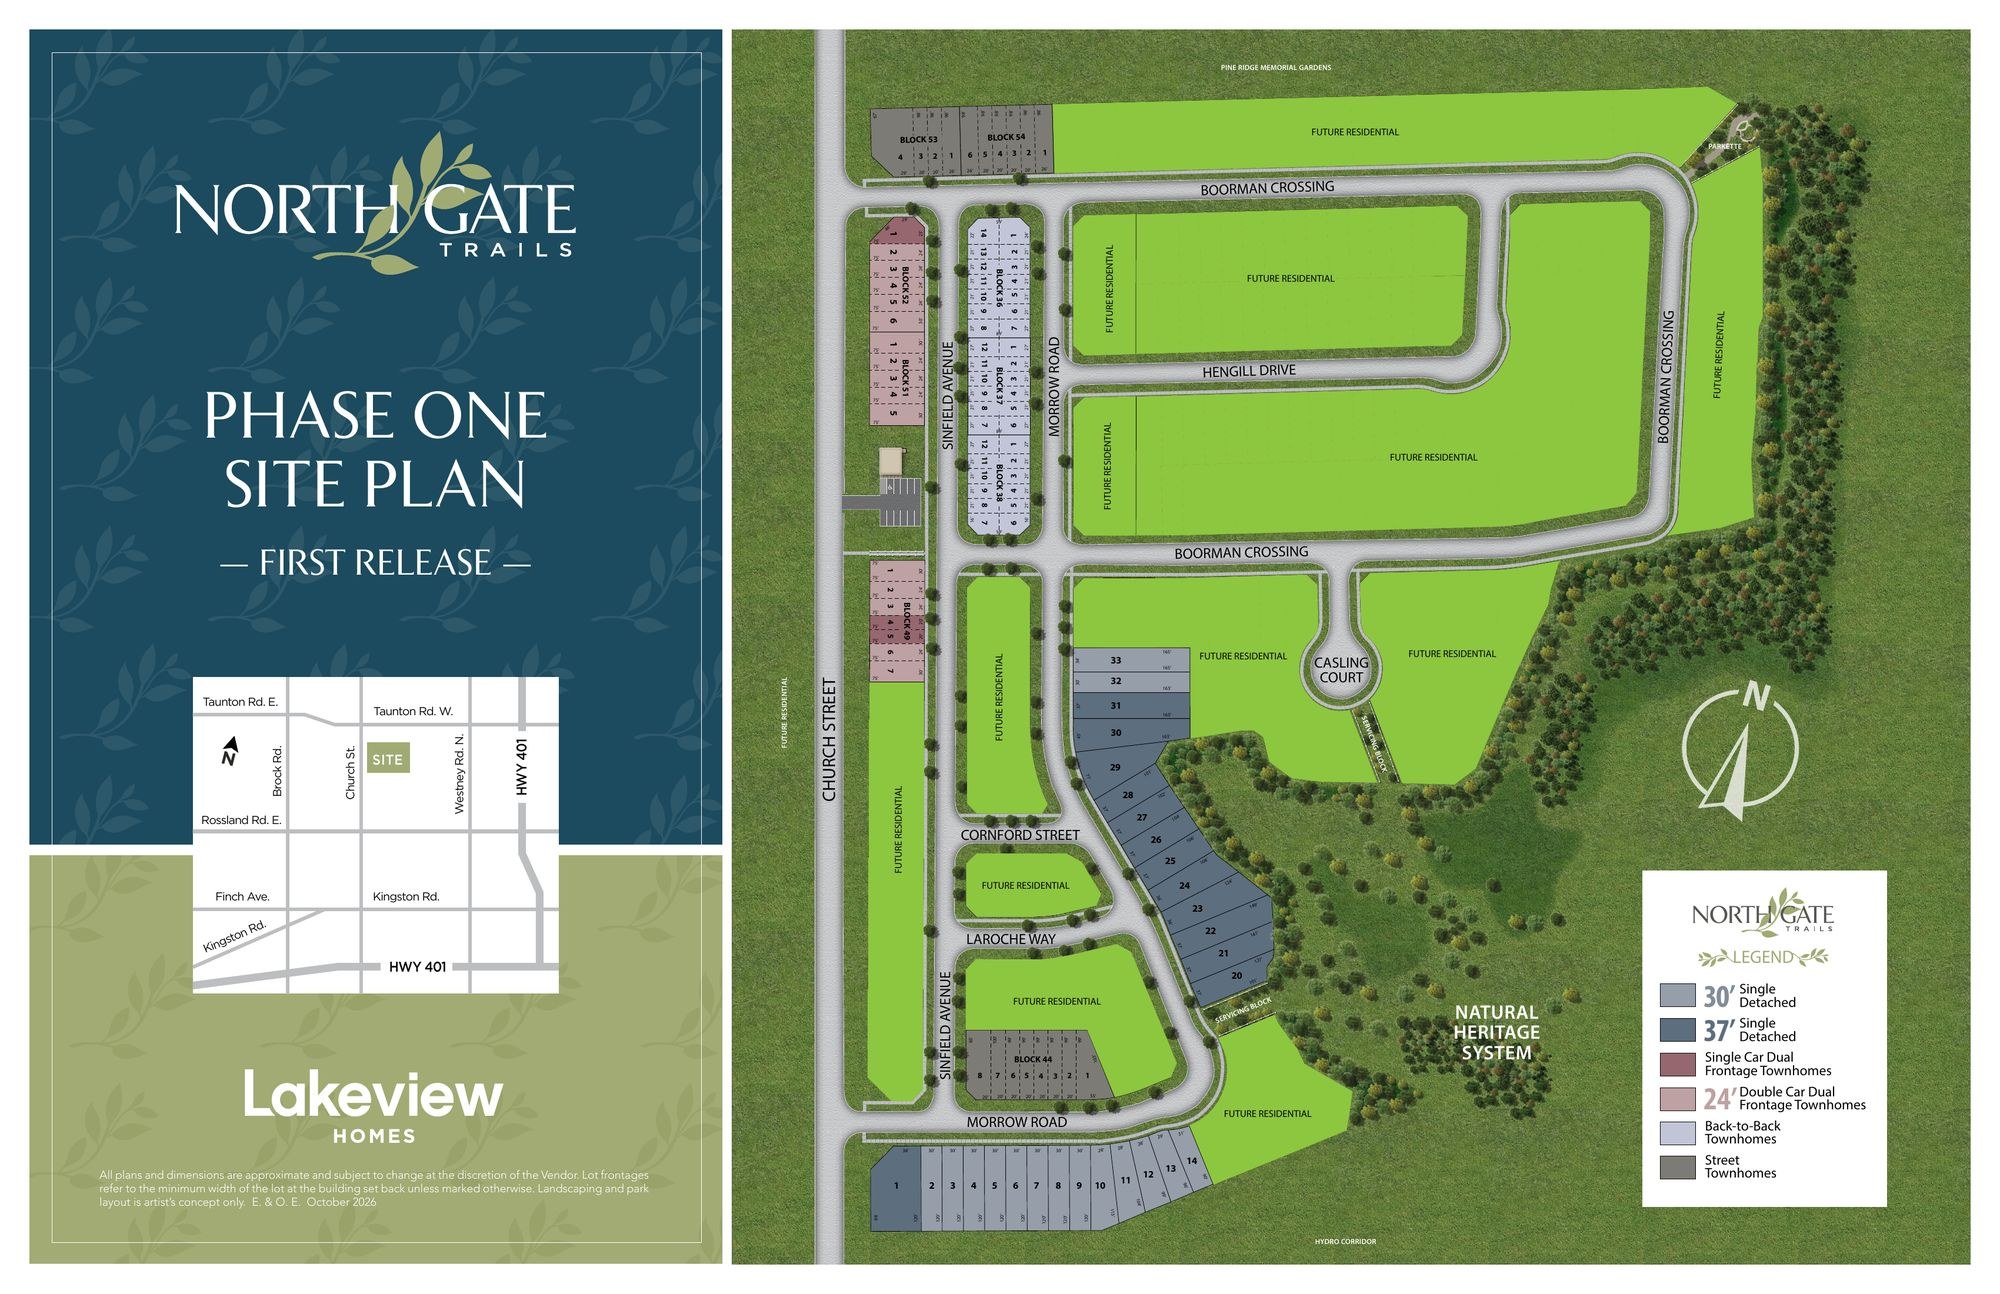
Site plan

Phase One, first release

Phase One runs along Church Street, between Boorman Crossing and Morrow Road. Tap the plan to open it full size.

North Gate Trails Phase One site plan showing lots along Church Street, Boorman Crossing, Morrow Road and Sinfield Avenue

Builder’s Phase One site plan, October 2026. All plans and dimensions are approximate and subject to change by the vendor. The layout is artist’s concept only. E.&O.E.

Want to see the homes? Register and I’ll book your private appointment and walk you through the floor plans and pricing.

Location perks

North Ajax, close to trails and highways

North Gate Trails is on Church Street North between Rossland Road West and Taunton Road, close to Highways 401 and 412.

5minGreenwood Conservation Area
5minPickering Golf Club
7minHwy 407, 401 & 412
7minOld Pickering Village
12minGO Station
12minPickering Casino Resort

Schools & education

  • Nottingham Public School
  • Rosemary Brown Public School
  • Vimy Ridge Public School
  • Lester B. Pearson Public School
  • Trillium Woods Public School
  • Ontario Street Preschool & Roland Michener Preschool

Parks, trails & nature

  • Duffins Trail System
  • Duffin Heights Forest & River Trail
  • Grand Valley Park & Valley Farm Ravine
  • Riveted Bridge Lookout & Dixie Cliffs Lookout
  • West Duffins Creek & Seaton Trail
  • Paulynn Park & Castlegate Park

Recreation

  • Audley Recreation Centre
  • Ajax Community Centre
  • Pickering Recreation Complex (Chestnut Hill Developments Complex)

Shopping

  • Westney Heights Plaza & Meadow Ridge Plaza
  • SmartCentres Pickering (Walmart Supercentre)
  • Costco & major retail along Kingston Road
  • Old Pickering Village

Getting around

  • Highway 401 & 412
  • Highway 407
  • Pickering GO Station

Approximate drive times and nearby amenities as published in the builder’s brochure; actual times vary with traffic. School boundaries are set by the school boards; confirm before you buy.

FAQ

North Gate Trails questions

Who is the builder?

Lakeview Homes, which has built over 15,000 homes across Southern Ontario in more than 40 years.

Where is North Gate Trails?

In north Ajax on Church Street North, between Rossland Road West and Taunton Road, close to Highways 401 and 412.

What types of homes are available?

Freehold 21′ back-to-back towns, 20′ and 24′ dual frontage towns, 20′ street (traditional) towns, and 30′ and 37′ single detached homes. Sizes range from 1,393 to 3,008 sq ft.

Are the homes freehold?

Yes. Every home is freehold, so there are no condo fees.

What are the prices?

From $559,990 for back-to-back towns, $664,990 for dual frontage towns, $684,990 for street towns, $799,990 for 30′ detached and $999,990 for 37′ detached. These are from the builder’s price lists dated November 3, 2026 and are subject to change. See the full price list above.

Do prices include HST?

Yes, prices are net of HST. The enhanced HST rebate is already reflected in the price for purchasers who qualify. If you don’t qualify, or the rebate is reduced or denied, you pay the full price without the rebate. I can help you check whether you’re likely to qualify.

What is the deposit structure?

$70,000 total for back-to-back towns, $80,000 for dual frontage and street towns, $100,000 for 30′ detached and $120,000 for 37′ detached. Each starts with $10,000 on signing and the rest is spread over 150–180 days. See the full schedule.

When do the homes close?

Tentative closings start in October 2027. Each home’s date is set in its Agreement of Purchase and Sale.

Are there any incentives?

Yes. Closing costs (development charges and certain other adjustments) are capped at $7,000 + HST for back-to-back towns, $8,000 + HST for dual frontage and street towns, and $8,500 + HST for detached homes. Each home type also has a bonus package. See bonus & incentives. Promotions can change or be withdrawn by the builder.

Is there a cooling-off period?

No. According to the builder, these agreements have no cooling-off period, are firm once signed, and can’t be changed. That’s why I review the agreement with you before you commit.

Is there any obligation if I register?

No. Registering is free and there’s no obligation to buy.

I’m a realtor. Can I register?

Yes. Select “Yes” for “Are you a realtor?” on the form and we’ll follow up accordingly.

North Gate Trails
Towns from $559,990*
Register